

Listing Courtesy of: NTREIS / Listed By: Venesa Acosta, Coldwell Banker Realty
3608 Horseshoe Drive Van Alstyne, TX 75495
Active (61 Days)
$594,000 (USD)

Description
MLS #:
21385568
21385568
Lot Size
1.01 acres
1.01 acres
Type
Single-Family Home
Single-Family Home
Year Built
2023
2023
Style
Traditional
Traditional
School District
Van Alstyne Isd
Van Alstyne Isd
County
Grayson County
Grayson County
Listed By
Venesa Acosta, Coldwell Banker Realty
Source
NTREIS
Last checked Nov 17 2026 at 12:51 AM GMT+0000
NTREIS
Last checked Nov 17 2026 at 12:51 AM GMT+0000
Bathroom Details
- Full Bathrooms: 2
- Half Bathroom: 1
Interior Features
- High Speed Internet Available
- Disposal
- Dishwasher
- Washer
- Dryer
- Electric Cooktop
- Electric Oven
- Microwave
- Vaulted Ceiling(s)
- Laundry: Washer Hookup
- Laundry: Utility Room
- Pantry
- Open Floorplan
- Eat-In Kitchen
- Kitchen Island
- Walk-In Closet(s)
- Laundry: Dryer Hookup
Subdivision
- Saddle Brook
Lot Information
- Interior Lot
- Acreage
- Landscaped
- Sprinkler System
Property Features
- Fireplace: 1
- Fireplace: Gas
- Foundation: Slab
Heating and Cooling
- Central Air
Homeowners Association Information
- Dues: $450
Flooring
- Ceramic Tile
- Luxury Vinyl Plank
Exterior Features
- Roof: Composition
Utility Information
- Utilities: City Water, Septic, Co-Op Electric, Cable Available
School Information
- Elementary School: John and Nelda Partin
Garage
- Garage
Parking
- Oversized
- Garage Door Opener
- Garage
- Garage Faces Side
- Driveway
- Garage Double Door
Stories
- 1
Living Area
- 2,775 sqft
Listing Price History
Date
Event
Price
% Change
$ (+/-)
Nov 16, 2026
Price Changed
$594,000
-1%
-$5,000
Oct 05, 2026
Price Changed
$599,000
-5%
-$31,000
Sep 16, 2026
Listed
$630,000
-
-
Location
Disclaimer: Copyright 2026 North Texas Real Estate Information System (NTREIS). All rights reserved. This information is deemed reliable, but not guaranteed. The information being provided is for consumers’ personal, non-commercial use and may not be used for any purpose other than to identify prospective properties consumers may be interested in purchasing. Data last updated 11/16/26 16:51



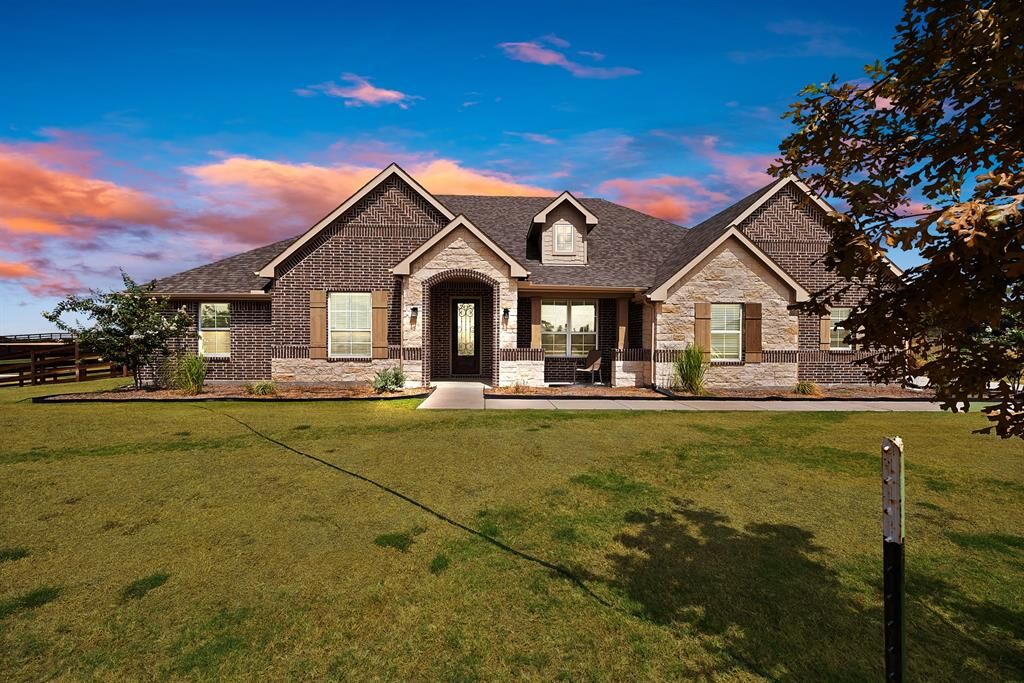
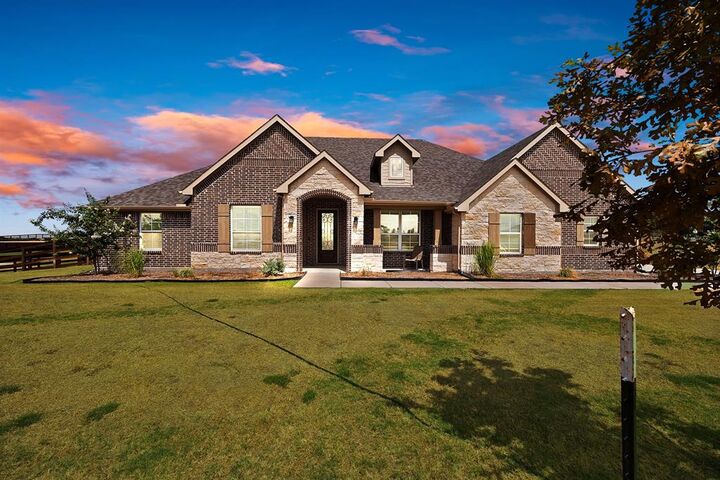
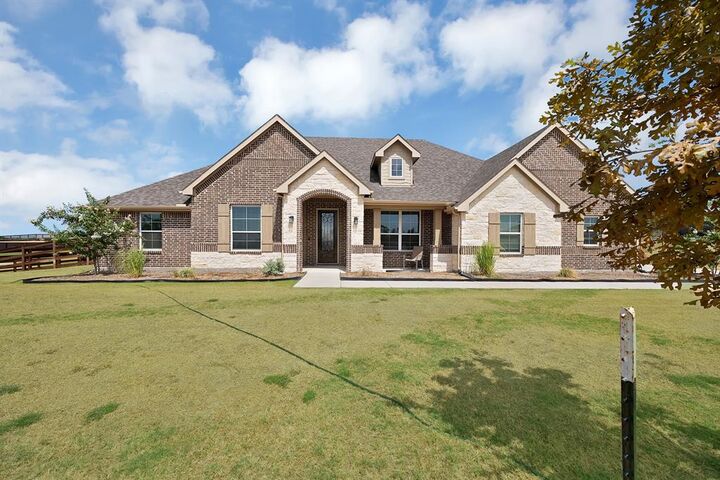
The spacious living area makes a statement with vaulted ceilings, cedar beams, and a beautiful stone fireplace. Additional highlights include 8-foot doors, matte black fixtures, and a generously sized primary suite. Step outside to enjoy the covered patio, 5-foot Cedar Premier fence, expansive yard, and beautiful Texas sunsets.
THE VALUE IS IN THE NUMBERS! Recent comparable sales include a nearby home closing at $640,000, making this an opportunity to purchase below that benchmark with significant potential equity based on comparable market values of today.
Enjoy the benefits of Grayson County taxes, NO MUD, NO PID, and Mustang Water Utilities. Easy access to 75!
Seller is motivated and ready to make a deal. Schedule your private showing today!